
Site-Specific Planning
The layout is shaped around the home, slope, access, views, and outdoor use.
Custom Deck Construction
Ogden Construction designs and builds Trex, composite, and redwood decks for homes across El Dorado County, Lake Tahoe, and Greater Sacramento. Each deck is planned around the home, the property, and the way the space will be used.
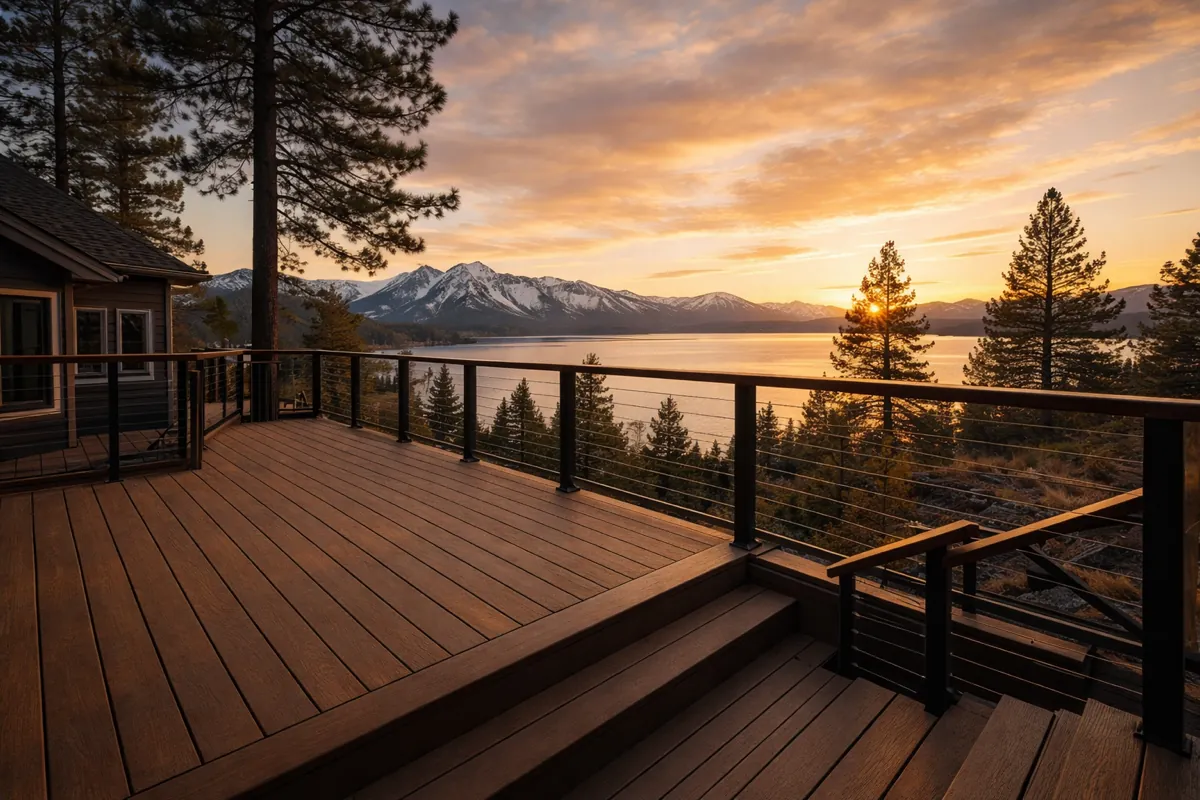
Built Around the Property
A good deck should feel like part of the home. The size, height, stairs, railings, and materials should match the property and support the way your family wants to use the space.
Ogden Construction starts by looking at the house, grade, access, views, drainage, and existing structures. From there, the team helps shape a clear deck construction plan instead of forcing the same layout onto every home.
The layout is shaped around the home, slope, access, views, and outdoor use.
Compare Trex, other composite decking, and redwood based on look, upkeep, weather, and budget.
Plan the framing, decking, stairs, railings, trim, and related structural work as one project.
Ogden Construction stays involved from the first site review through the final walkthrough.
Custom Deck Design
A custom deck should fit the home and make outdoor time easier. Thinking through daily use early helps shape the size, layout, stairs, railings, and material choices.
Before the layout is set, it helps to decide what you want the deck to do. Some homeowners need a simple place to sit outside. Others need room for meals, gatherings, stairs, or better access to a sloped yard.
Create a comfortable space for seating, relaxing, and spending more time outside.
Plan enough room for a table, grill, walking paths, and safe movement between the house and yard.
Use an elevated or second-story deck to make the most of a view while planning the supports, stairs, and railings together.
Add stairs and landings that create a clear path between the home, deck, and lower yard.
Use a custom layout to work with uneven ground instead of losing useful outdoor space.
Create clear zones for seating, meals, gathering, and moving through the deck without making the layout feel crowded.
The deck should have enough room for furniture and activities without blocking doors, stairs, or walkways.
Deck height affects stairs, railings, support, views, and the way the deck connects to the home.
Sun exposure, heat, snow, and moisture can affect board color, surface feel, upkeep, and material choice.
The layout and railing style can help protect a view, create privacy, or balance both goals.
Think about how much cleaning, staining, or routine care you want to handle after the deck is built.
Deck Construction Options
The right deck type depends on the home, the land, and how people will move through the space. Ogden Construction builds several deck styles across the region.
Create a useful outdoor area for dining, seating, grilling, and time with family or friends.
Add outdoor space to a sloped lot or raised home while planning for access, support, drainage, and views.
Connect an upper floor to an outdoor living space with a deck, stair system, and safe railing plan.
Use different levels or zones to work with the land and create separate areas for gathering, dining, or enjoying the view.
Materials and Finishes
Decking affects the look, upkeep, surface feel, and long-term care of the finished deck. Ogden Construction helps homeowners compare the choices before the final scope is set.
Composite decking is a lower-maintenance choice with many colors, board styles, and finish options.
Redwood gives a deck a warm, natural look that fits many foothill and mountain homes.
Railings, stairs, fascia, and trim complete the deck and affect how the whole project looks and functions.
More Than Deck Boards
A finished deck depends on the structure below it and the way each part connects. These details should be planned together, not added as an afterthought.
The framing plan responds to deck height, layout, property conditions, and the approved project documents.
Slope, soil, drainage, and access can affect how the deck is supported and how the work is staged.
Stairs should provide a clear path between the home, deck, and yard while fitting the overall layout.
Railing design affects safety, views, style, and how open or private the finished space feels.
The plan should account for runoff, nearby grade, and the way water moves around the home and deck.
Door access, siding, trim, steps, and the connection to the house need careful planning for a clean finished result.
Built for Local Conditions
Northern California properties can face very different weather and site conditions. The plan should match the property instead of using one standard answer for every home.
Grade changes can affect deck height, stairs, supports, drainage, material delivery, and jobsite access.
Snow, moisture, freeze-thaw cycles, elevation, and seasonal access can shape materials, structural planning, and scheduling.
Strong sun and hot summers can affect board color, surface heat, shade, and long-term material care.
Narrow yards, steep driveways, nearby homes, and limited staging space can change how materials and crews reach the work area.
When an old structure is present, demolition, disposal, hidden damage, and the condition of the home connection may affect the scope.
Requirements depend on the deck and location. Ogden Construction can help coordinate the needed steps around the approved scope.
What to Expect
A clear process helps homeowners make decisions early and gives the crew a practical plan to follow during construction.
Discuss your goals, look at the property, review access and grade, and identify the type of deck that may fit the home.
Work through the deck size, height, materials, stairs, railings, demolition, and major site factors that belong in the project.
When the project requires plans, permits, engineering, or inspections, those steps are coordinated before and during the build.
The crew completes the approved work, keeps the site organized, and walks through the finished deck with the homeowner.
Planning the Budget
No two deck estimates are the same. The final scope depends on the design, materials, property, and amount of structural work needed.
Real Local Work
These completed projects show different materials, property types, and construction needs across Tahoe and the Sierra foothills.
An aging deck was removed and rebuilt with high-grade redwood for a renewed outdoor space at a mountain home.
A worn front porch was replaced with Trex composite decking and added joist support. The project also included a retaining wall and drainage work.
The work included custom fencing, gates, a second-story deck, and an exterior stair system.
A mountain cabin received a deck rebuild along with driveway and retaining wall work to improve the property and winter access.
Where We Build
Ogden Construction serves homeowners from the Sacramento region through the Sierra foothills and Lake Tahoe communities.
Custom decks for foothill homes, sloped lots, wooded properties, and nearby El Dorado County communities.
View local servicesDeck construction planned around mountain weather, snow, moisture, elevation, and seasonal site access.
View local servicesOutdoor living decks for hillside homes, view properties, larger yards, and custom residential spaces.
View local servicesTrex, composite, and redwood decks planned for strong sun, hot summers, and regular family use.
View local servicesCustom deck construction for valley homes where heat, sun exposure, shade, and outdoor use guide material choices.
View local servicesDeck and outdoor construction for foothill properties with uneven terrain, drainage needs, and changing access conditions.
View local servicesCommon questions
Ogden Construction builds ground-level, elevated, hillside, second-story, and custom multi-level decks. The final layout depends on the home, grade, access, views, and how the outdoor space will be used.
Yes. Ogden Construction works with Trex, other composite decking, and redwood. The team can help you compare appearance, upkeep, sun exposure, weather, and budget before choosing a material.
Yes. Ogden Construction has completed elevated and second-story deck work with exterior stairs and railings. These projects need careful planning around height, access, support, and the connection to the home.
Yes. Stairs, landings, railings, fascia, trim, and related details can be planned as part of the full deck scope. The options depend on the layout, height, style, and approved project plan.
Redwood offers a natural wood look and can be refinished, but it needs routine care. Composite costs more upfront in many cases, but it needs less regular maintenance. The best choice depends on the look, upkeep, weather, and budget you prefer.
The main factors include deck size, height, layout, materials, framing, stairs, railings, slope, access, demolition, and any plans, permits, engineering, or inspections required for the project.
Yes. Ogden Construction can help coordinate plans, permits, engineering, and inspections when they are required. The exact process depends on the property, deck design, and local jurisdiction.
The schedule depends on the deck size, site conditions, design, approvals, material lead times, weather, and structural work. Ogden Construction reviews these factors before setting the project schedule.
The main service area includes El Dorado County, Lake Tahoe, and Greater Sacramento. Key communities include Placerville, South Lake Tahoe, El Dorado Hills, Folsom, Sacramento, Auburn, Cameron Park, Pollock Pines, and Camino.
Yes. Ogden Construction can review older decks for damaged boards, stairs, railings, rot, and structural concerns. The condition of the full structure helps determine whether repair or replacement makes more sense.
Hiring a Deck Contractor
The right deck contractor should understand more than the surface boards. A complete deck project also involves the site, structure, stairs, railings, drainage, access, and connection to the home.
Before choosing a contractor, compare the full project plan instead of looking at one number alone. A clear estimate should explain what is included and how the proposed deck fits the property.
Confirm that the contractor is properly licensed for the work and provides clear business information.
The contractor should review the home, slope, access, drainage, existing structures, and intended use before setting the scope.
You should understand the appearance, upkeep, weather concerns, and major cost differences between the materials being considered.
The proposal should make it clear whether framing, decking, stairs, railings, demolition, disposal, and finish details are included.
Completed work can show whether the contractor has experience with the materials, deck heights, terrain, and property conditions involved in your project.
The contractor should explain how plans, permits, engineering, and inspections will be handled when they apply.
Homeowners should know who is managing the project, how decisions are made, and how changes will be discussed.
Start With a Local Site Review
Tell Ogden Construction what you want to build and where the property is located. The team will review your goals and help you understand the next step.