
How much does a custom deck usually cost?
For this example page, the planning range is $15,000 to $50,000+ . Final pricing depends on size, elevation, framing complexity, railing choices, stairs, demolition, access, and material selection.
Services
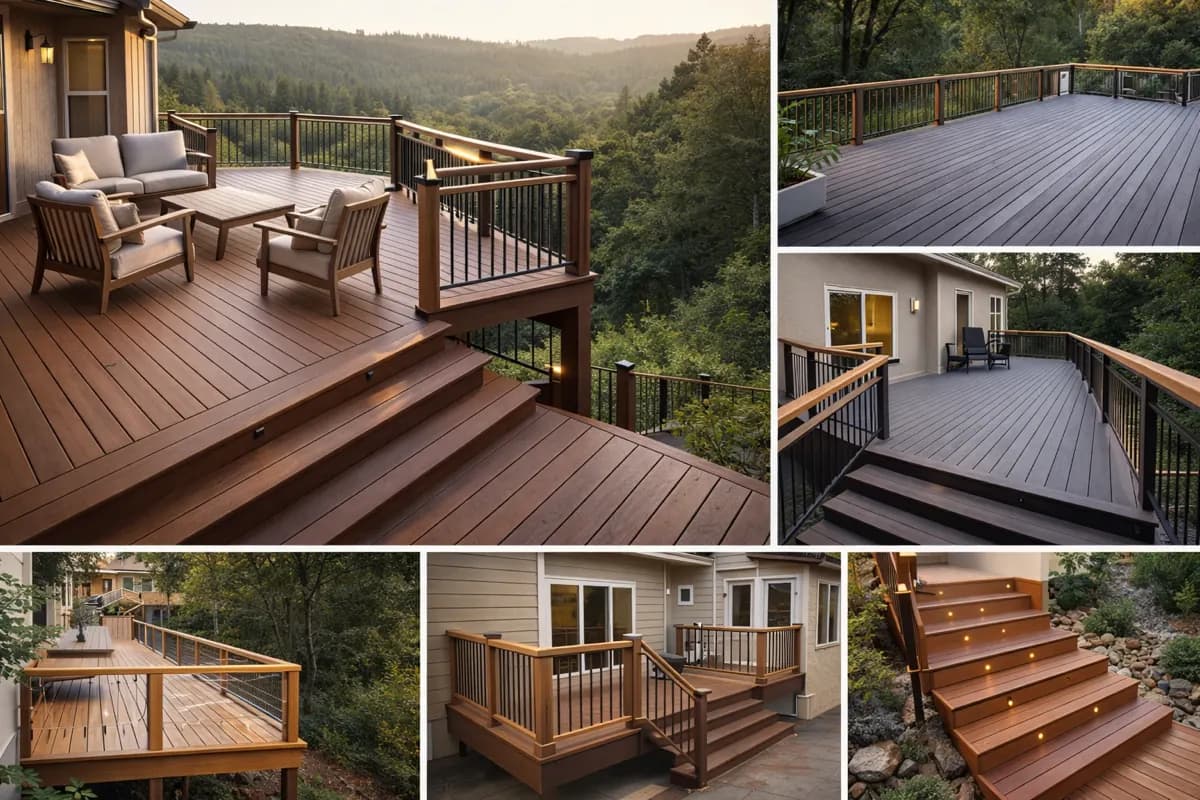
We build custom decks that feel integrated with the house, hold up to Sierra weather, and make the outdoor space genuinely usable year-round.
This is placeholder copy meant to show the structure of a finished service page before the final SEO copy is written. The layout, section order, anchor navigation, gallery, FAQs, and related links are all live so you can review the template in a realistic state.
For custom deck construction, the core pitch is straightforward: homeowners want a deck that looks intentional, drains properly, feels solid underfoot, and fits the way the property is actually used. In Placerville, Tahoe, and the surrounding foothills, that usually means balancing views, grade changes, sun exposure, access, and material choice from the start.
Ogden Construction's deck pages will likely lean into practical decision-making, material tradeoffs, and local build constraints rather than generic brochure copy. This sample content takes that tone so you can decide whether the structure and voice feel right before the real copy pass begins.
Most deck problems start long before framing. They start when the layout ignores the slope, the access path, the sun pattern, or the way the homeowners actually want to use the space. A good custom deck plan begins with traffic flow, views, stairs, railing layout, and how the deck connects back to the house.
For hillside and foothill properties, the design phase also has to account for elevation changes, drainage, and usable landing zones. On flatter lots, the focus may shift more toward entertaining zones, shade, and how the deck relates to doors, windows, and yard access.
The finished surface gets the attention, but the framing package is what determines whether the deck still feels solid years later. A properly built deck needs the right span logic, hardware, ledger detail, fasteners, and moisture handling for the specific site.
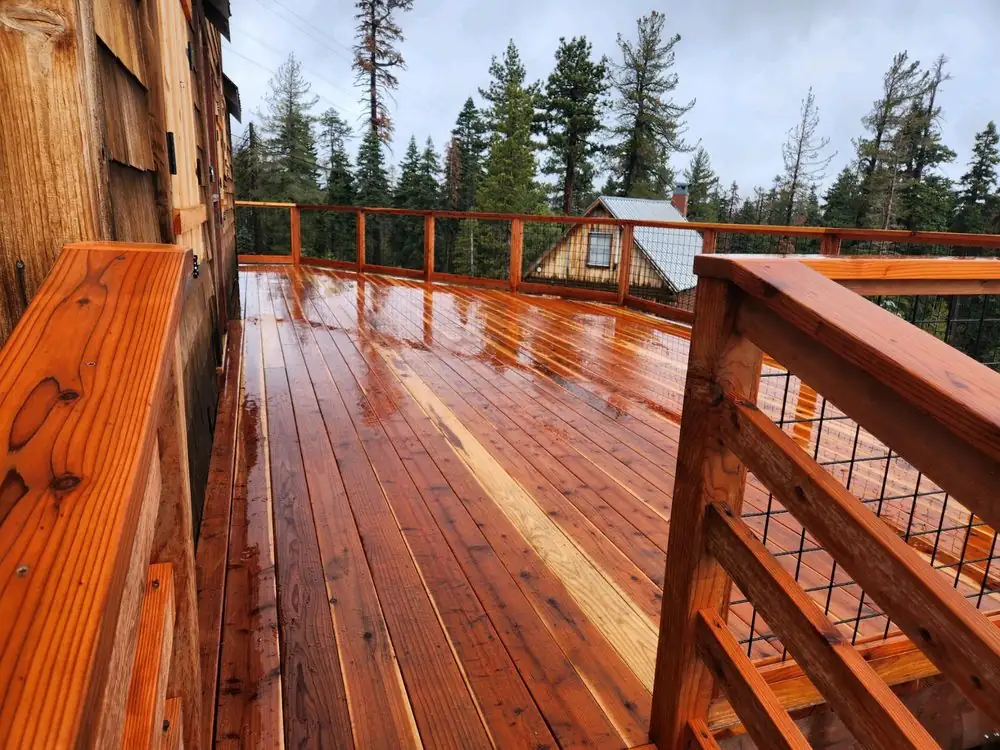
On the finish side, most homeowners end up weighing low-maintenance composite products against natural wood options like redwood. Composite can reduce upkeep and perform well in high-exposure locations, while redwood brings warmth and character when homeowners want a more traditional look.
Deck projects often look simple from the street and complicated once the real conditions are measured. Access for materials, excavation limitations, grade changes, soil conditions, and existing structures can all change the scope quickly.
This is where a local contractor adds value. You want realistic planning around permitting, inspection timing, demolition if an old deck is coming out, and the sequencing needed to keep the site safe and clean while the build is in progress.
This sample section is useful because it shows how the service template can support more practical, location-aware copy instead of generic sales language.
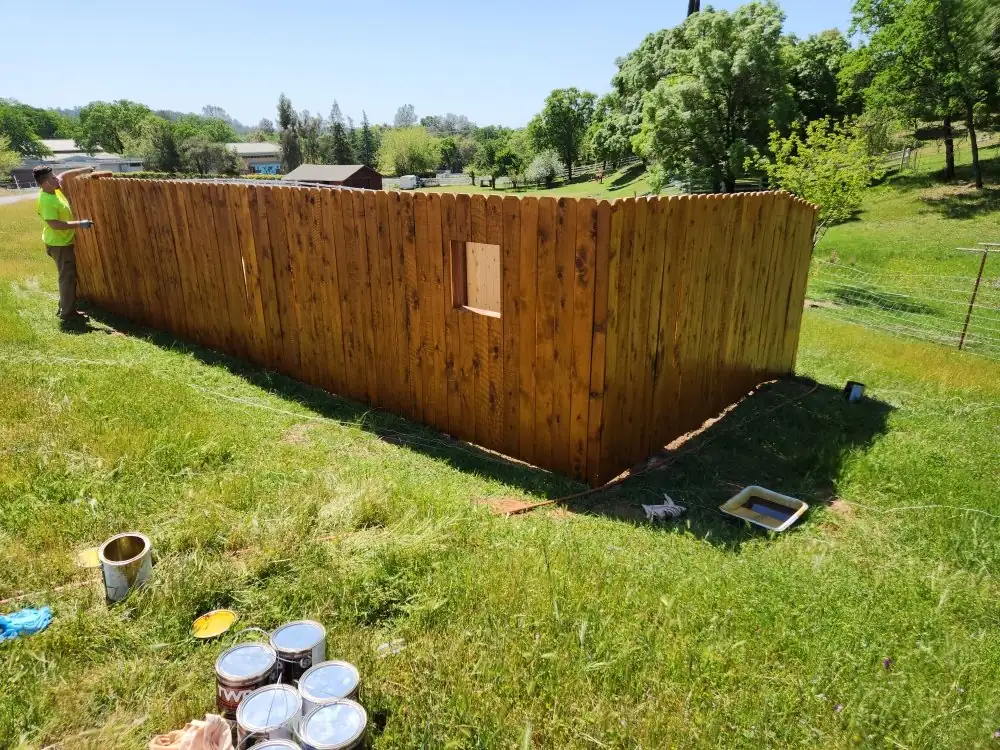
A finished deck page will probably need one section that turns the process into something concrete: how the estimate works, what influences price, how long projects typically take, and what is usually included in the build scope.
For this placeholder version, the goal is just to show how a practical expectation-setting section looks in the template. It gives the page a clearer commercial intent and helps balance the design/material sections with buyer-focused information.
Most projects include layout review, framing, decking, railing work, stairs where needed, and punch-list cleanup before final walkthrough. Larger projects may also include demolition, structural upgrades, skirting, under-deck storage ideas, or coordination with adjacent hardscape.
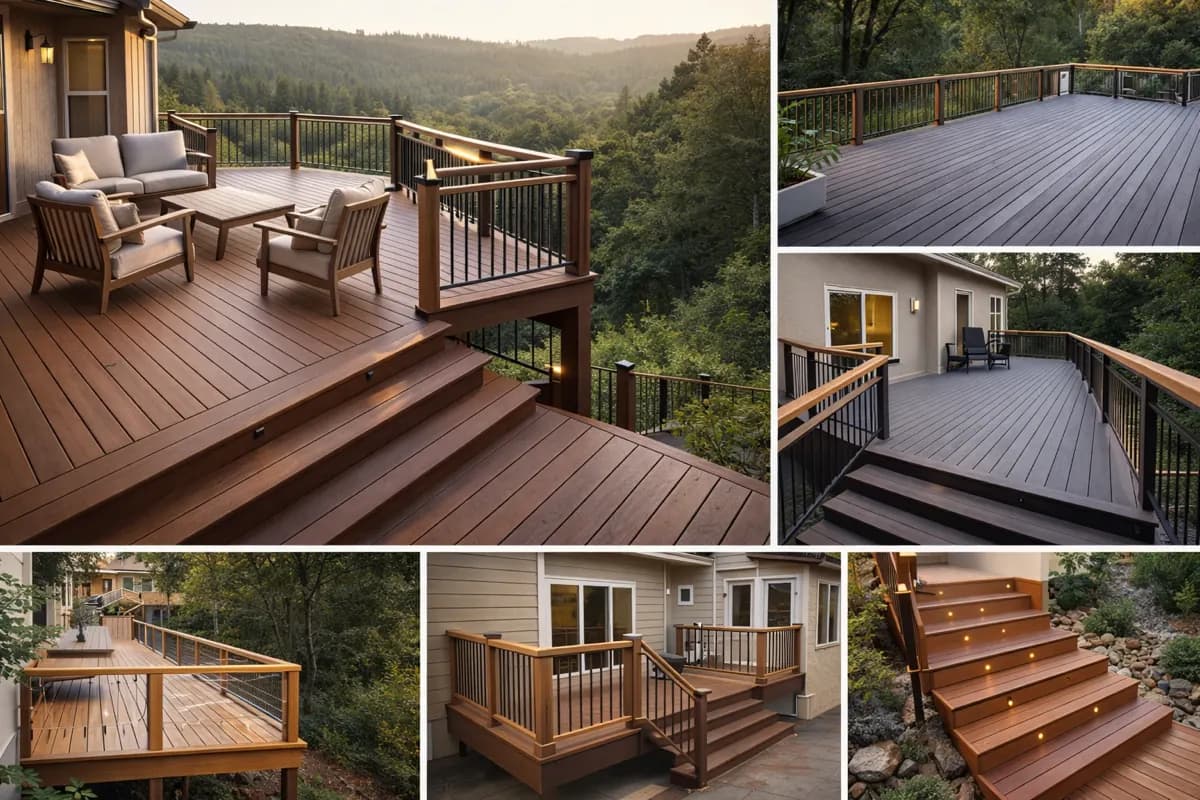
Recent builds, details, and finished spaces related to this service.
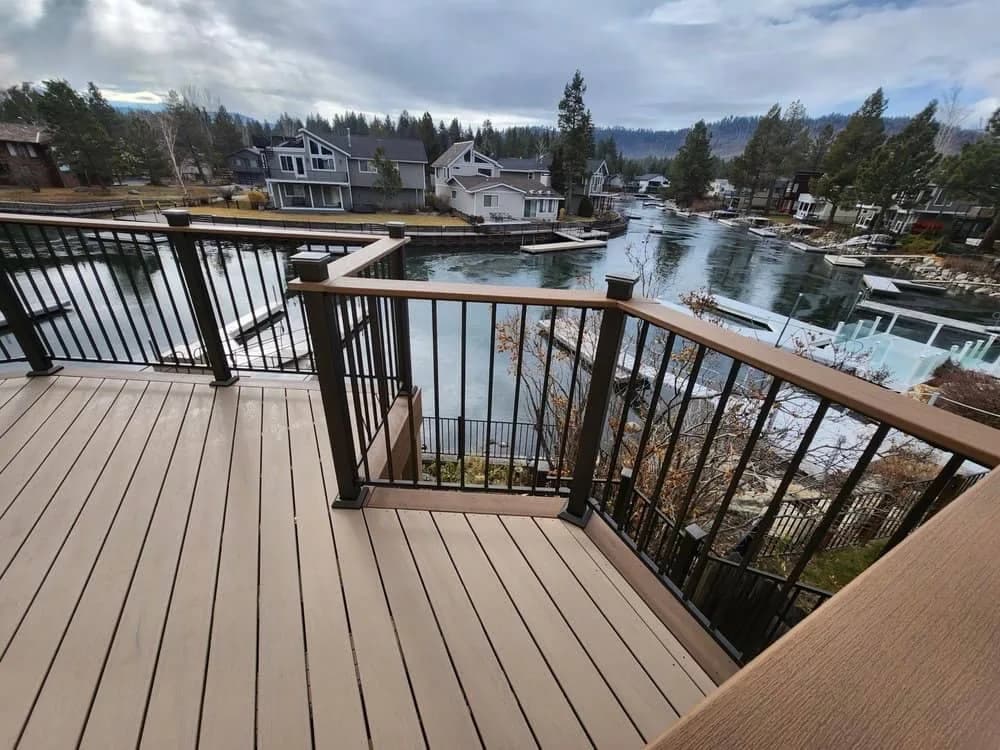
A clear, step-by-step approach keeps your project on track from the first call to the final walkthrough. We outline budget ranges, materials, and realistic timelines before build day. Book a consultation to get started.
We walk the property, talk through layout goals, and identify the real job constraints before numbers get thrown around.
We lock in the size, framing approach, decking material, railing style, and project inclusions so expectations are clear.
We handle the construction work, keep the site organized, and move the project through the required inspection steps.
We review the finished deck with you, close out details, and make sure the final result feels solid and complete.
Common questions
Answers to the most common planning, pricing, and process questions for this service.
For this example page, the planning range is $15,000 to $50,000+ . Final pricing depends on size, elevation, framing complexity, railing choices, stairs, demolition, access, and material selection.
That depends on maintenance tolerance and the look you want. Composite works well for homeowners who want lower upkeep, while redwood is a strong fit when natural wood appearance matters more.
Many deck builds do, especially when the structure is attached to the home, elevated, rebuilt, or expanded. Permit requirements depend on the exact scope and jurisdiction.
Smaller straightforward decks may move quickly, while larger hillside or multi-level projects take longer. A realistic timeline has to account for planning, material lead times, inspections, and weather.
Yes. In some cases the framing can be evaluated and reused, but many replacement jobs make more sense as a full tear-out and rebuild. That decision should be driven by structure, code, and long-term value, not just short-term savings.
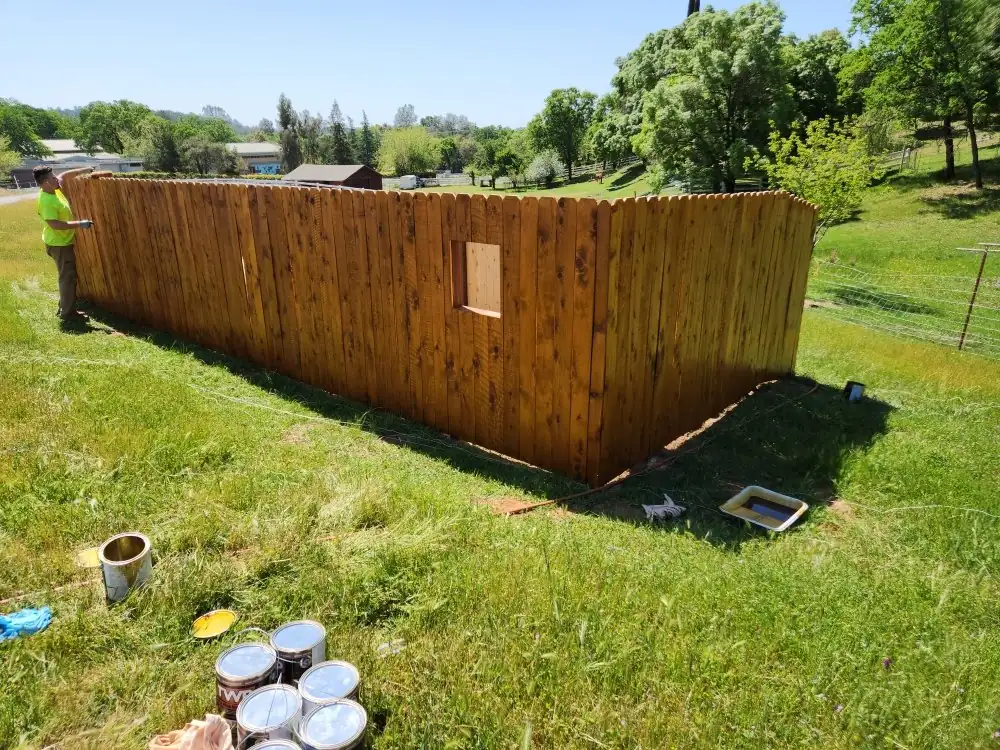
Deck tear-outs and rebuilds for aging, unsafe, or undersized structures, with updated framing, decking, railings, and code-compliant details.
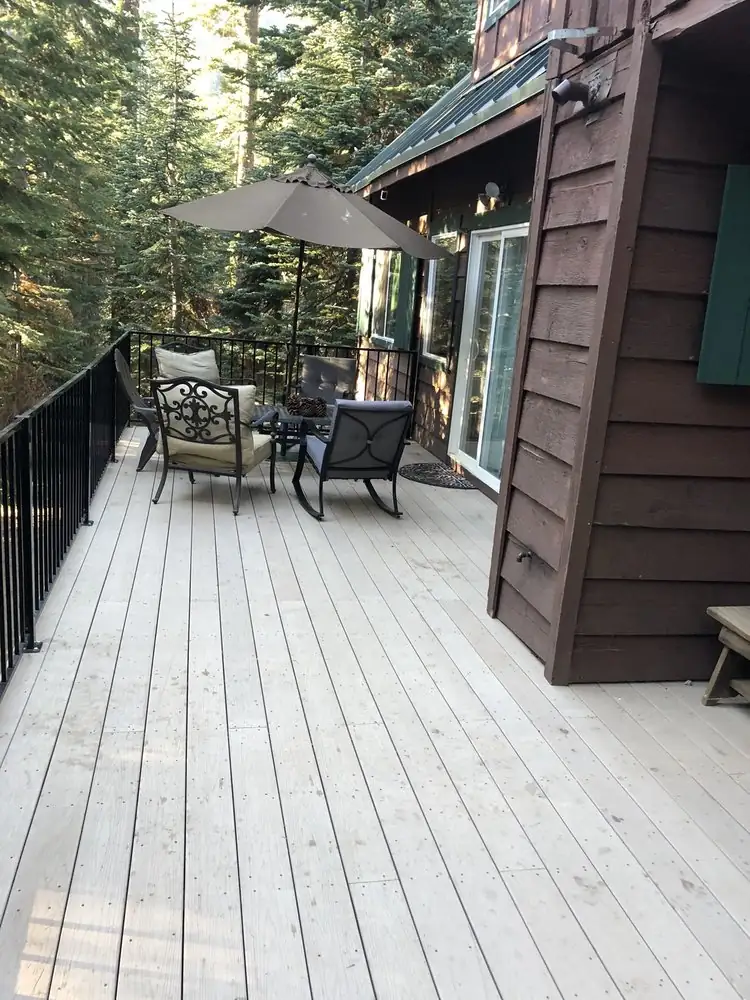
Low-maintenance composite decking systems built for snow, sun, and year-round outdoor use without the upkeep of traditional wood.
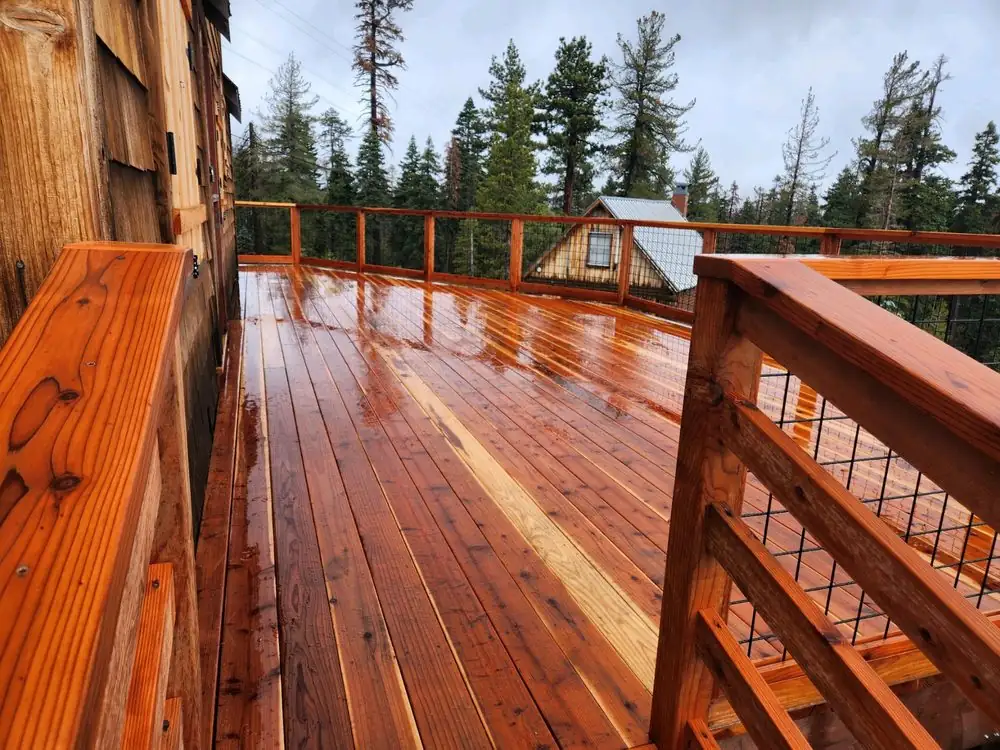
Natural redwood deck builds for homeowners who want classic wood character, strong curb appeal, and a layout tailored to the property.
Share your vision and we'll follow up with a clear scope, timeline, and estimate for your home in Placerville, South Lake Tahoe, or the greater Sacramento area.